Classic on the Course
This golf course kitchen remodel was all about creating a space that was just as functional as it was beautiful.
The homeowners love to entertain and regularly have their children and grandchildren over, so the biggest goal was designing a kitchen that could comfortably handle large family gatherings.
The existing kitchen had plenty of square footage, but the layout wasn't making the best use of it. The range was located on a small island in the middle of the room, the sink was tucked into the corner, and a peninsula closed off the space.
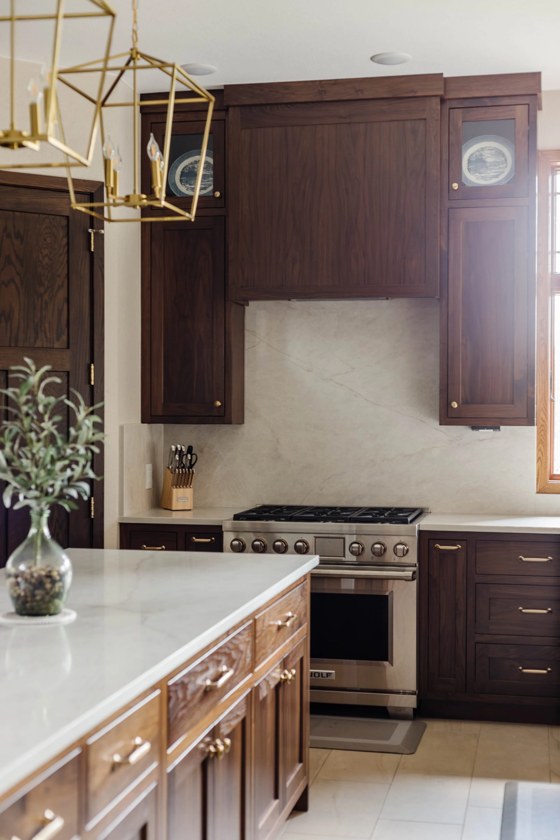
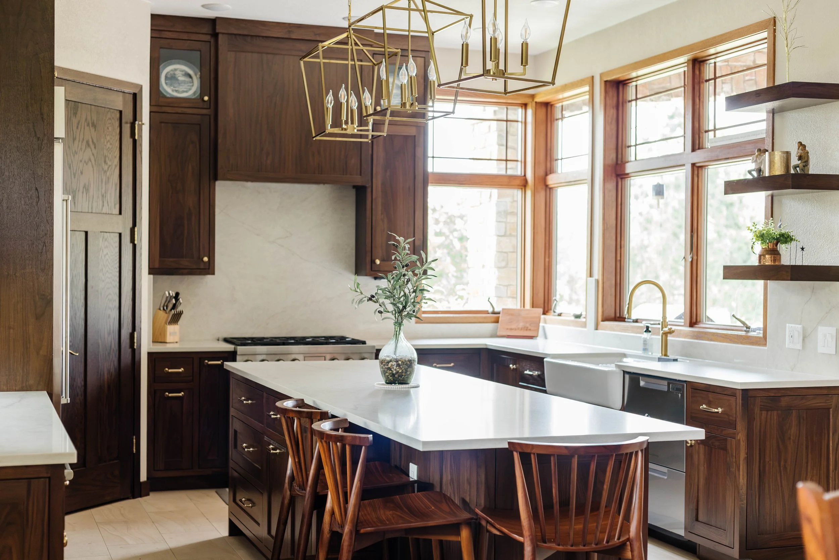
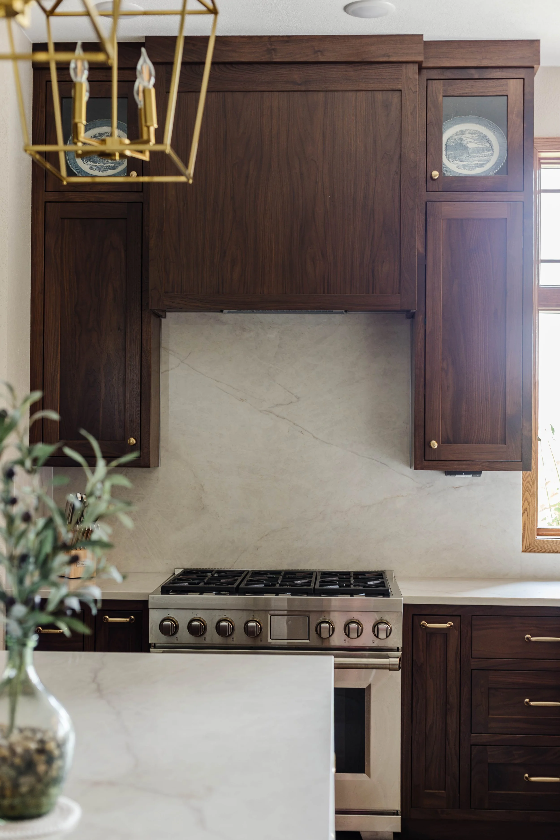
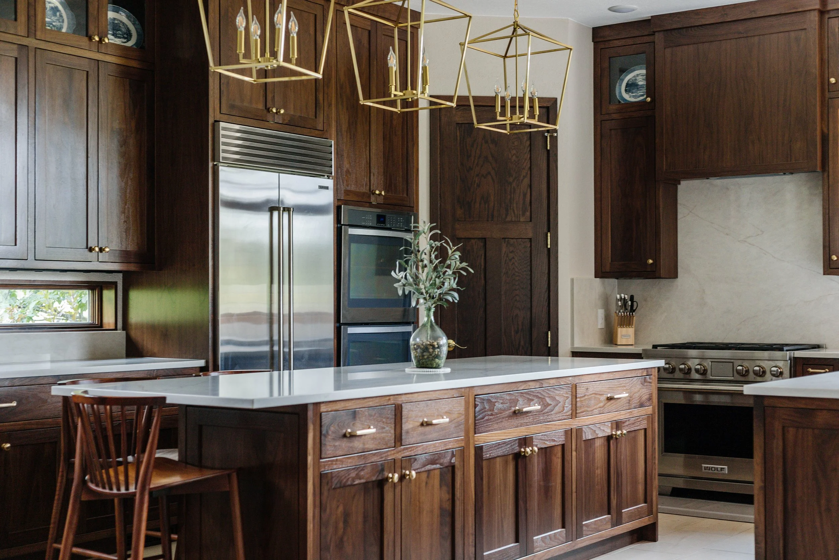
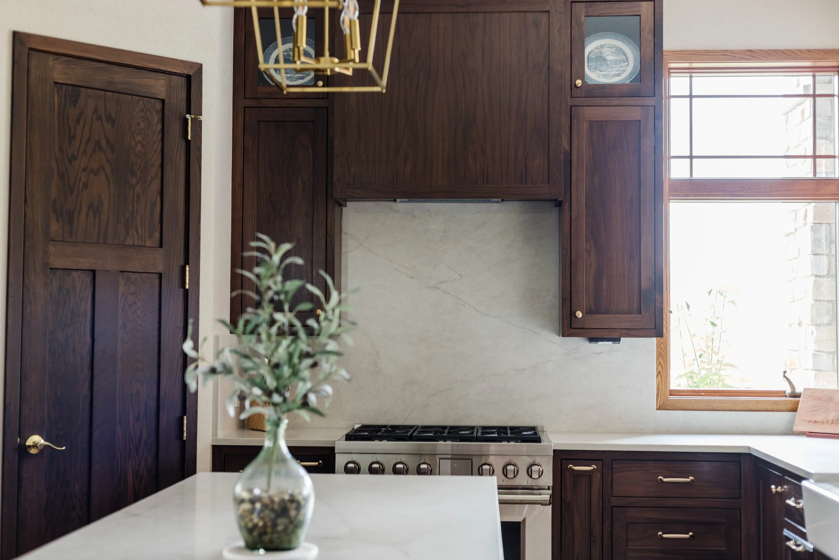
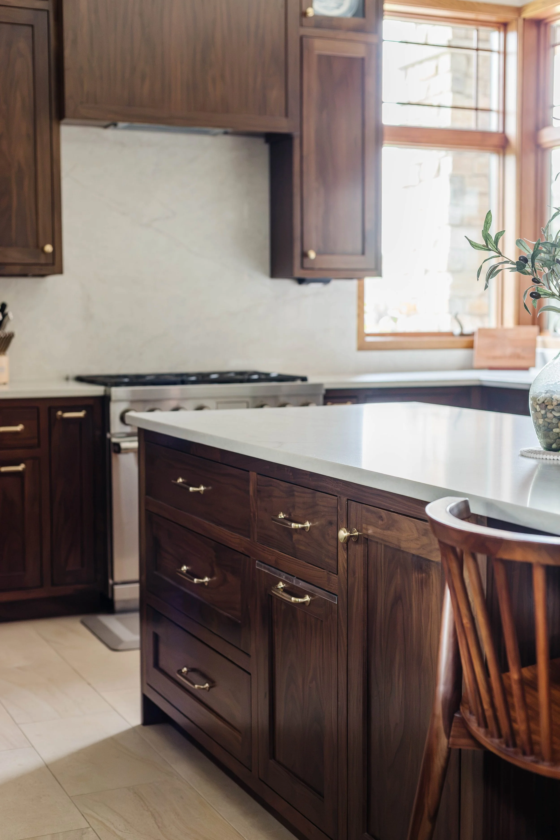
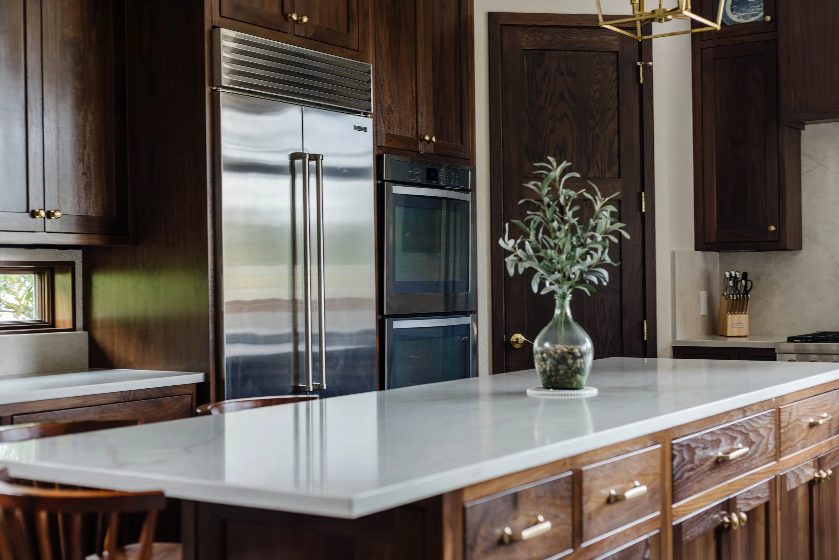
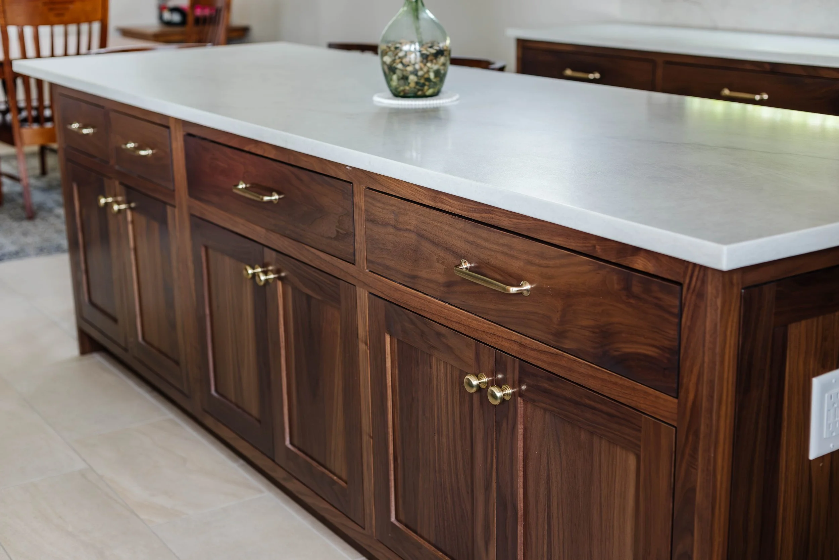
By removing the peninsula and relocating the range to an exterior wall, we were able to create a large hosting island that quickly became the centerpiece of the kitchen. The new layout provides plenty of room for cooking, serving, and gathering, making it much easier for multiple people to use the space at once.
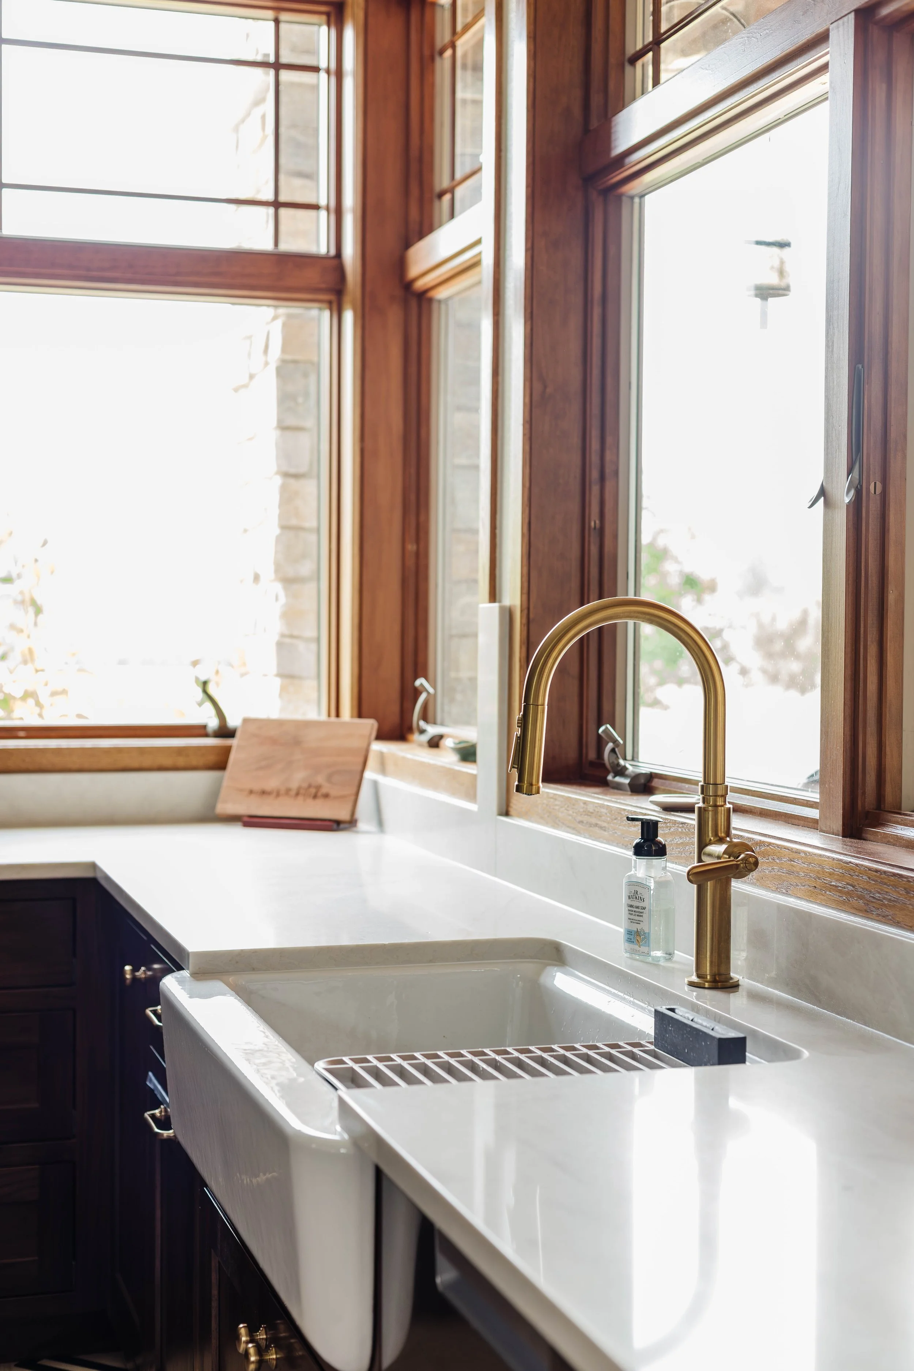
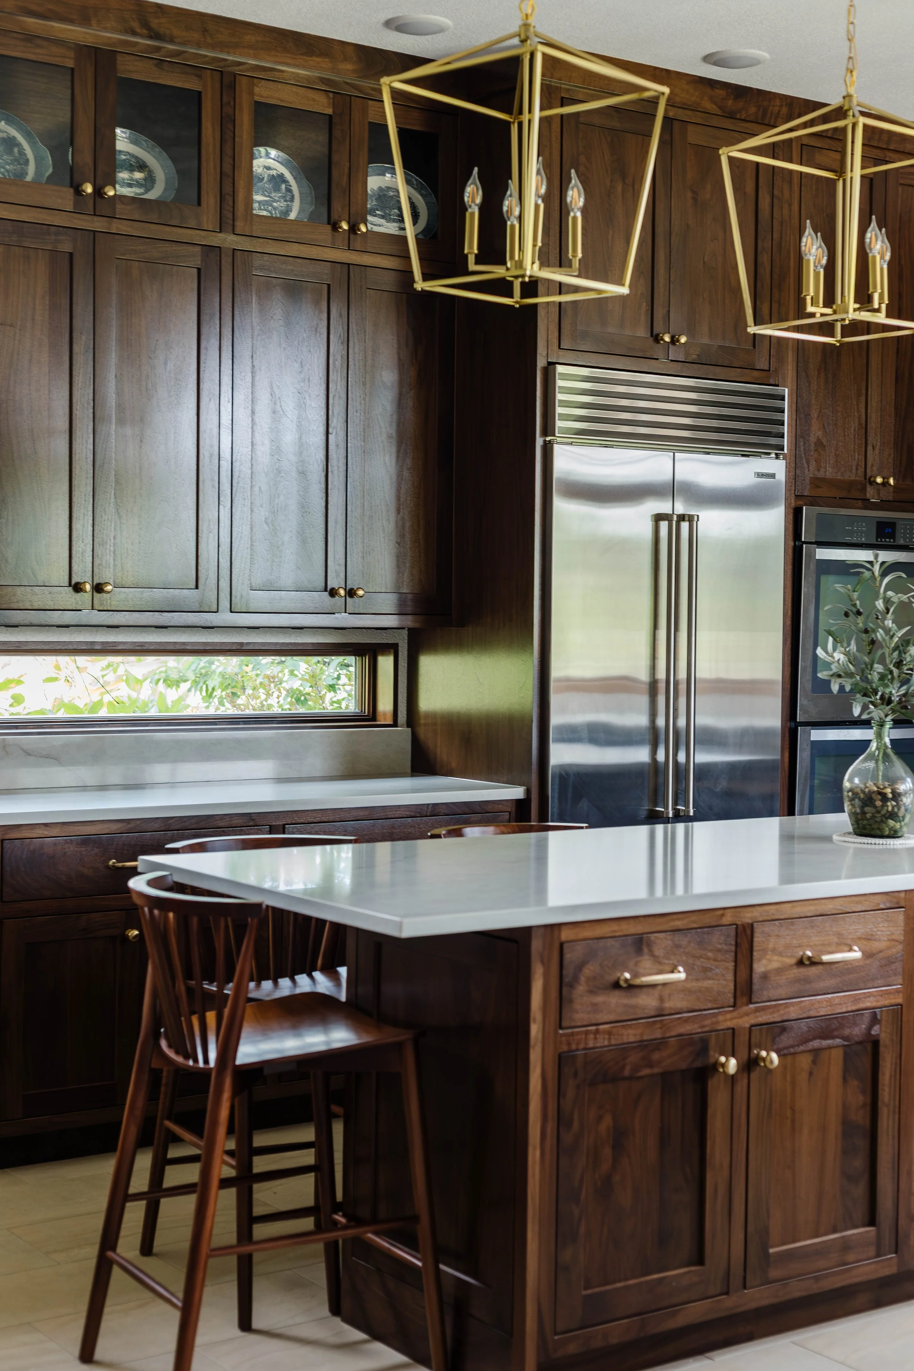
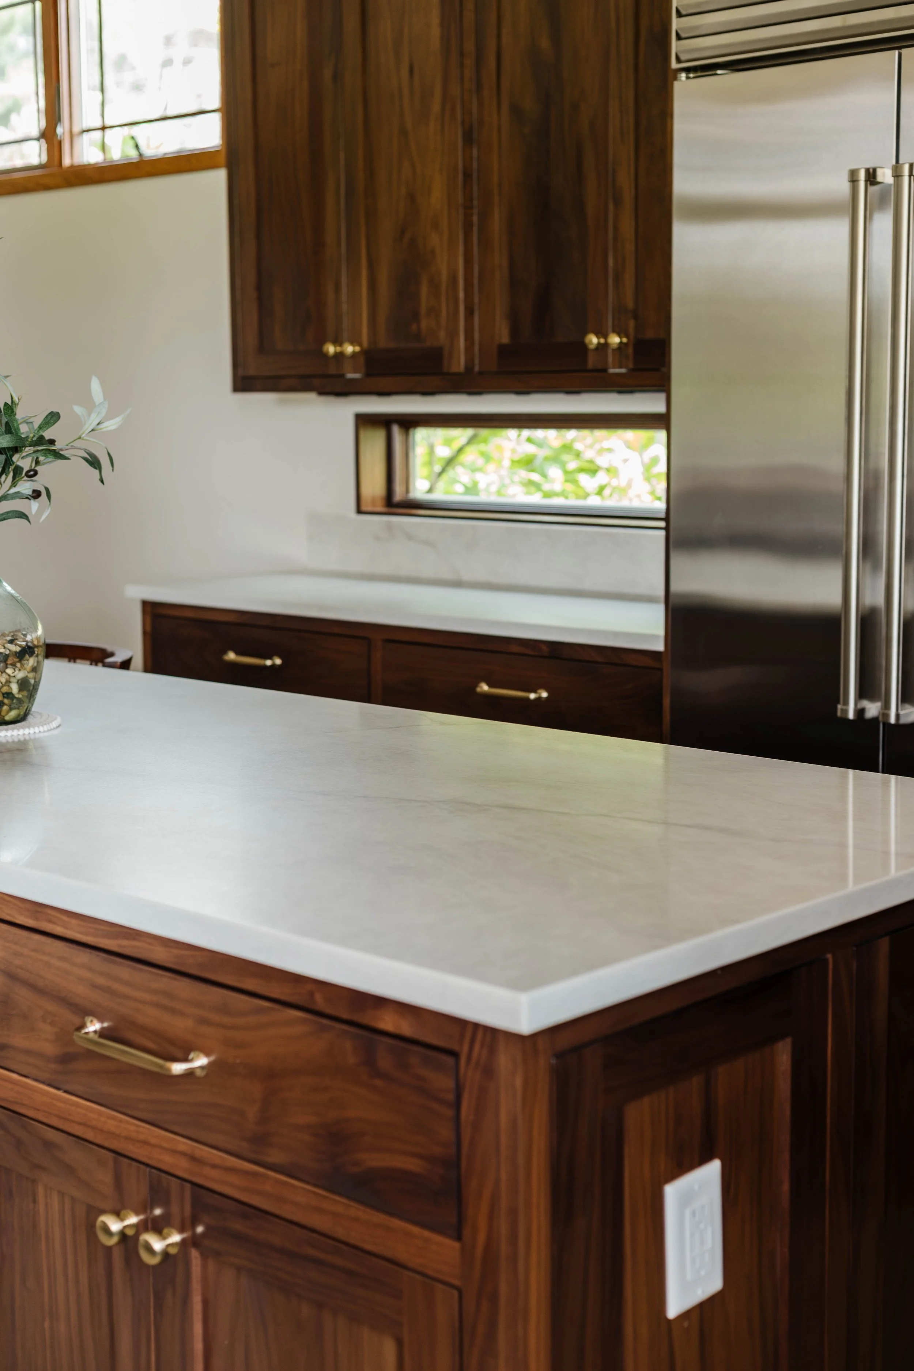
We also moved the sink out of the corner and replaced the existing glass block with a new window overlooking the pool. Not only does it bring in more natural light, but it also creates a much better connection to the backyard when family and guests are outside.
To keep the design timeless, we chose rich black walnut cabinetry crafted by none other than Badgderland kitchens; paired with warm brass hardware and lighting, quartz countertops and a full-height quartz backsplash from Touch Countertops that brighten the space while letting the warmth of the walnut stand out, and high-end Sub-Zero and Wolf appliances from Rockweiler TV and Appliance to complete the kitchen with the performance this family was looking for.
The finished kitchen strikes the balance we were after; classic, inviting, and designed to be lived in. It's a space that feels elevated while making everyday life and hosting family much easier.